
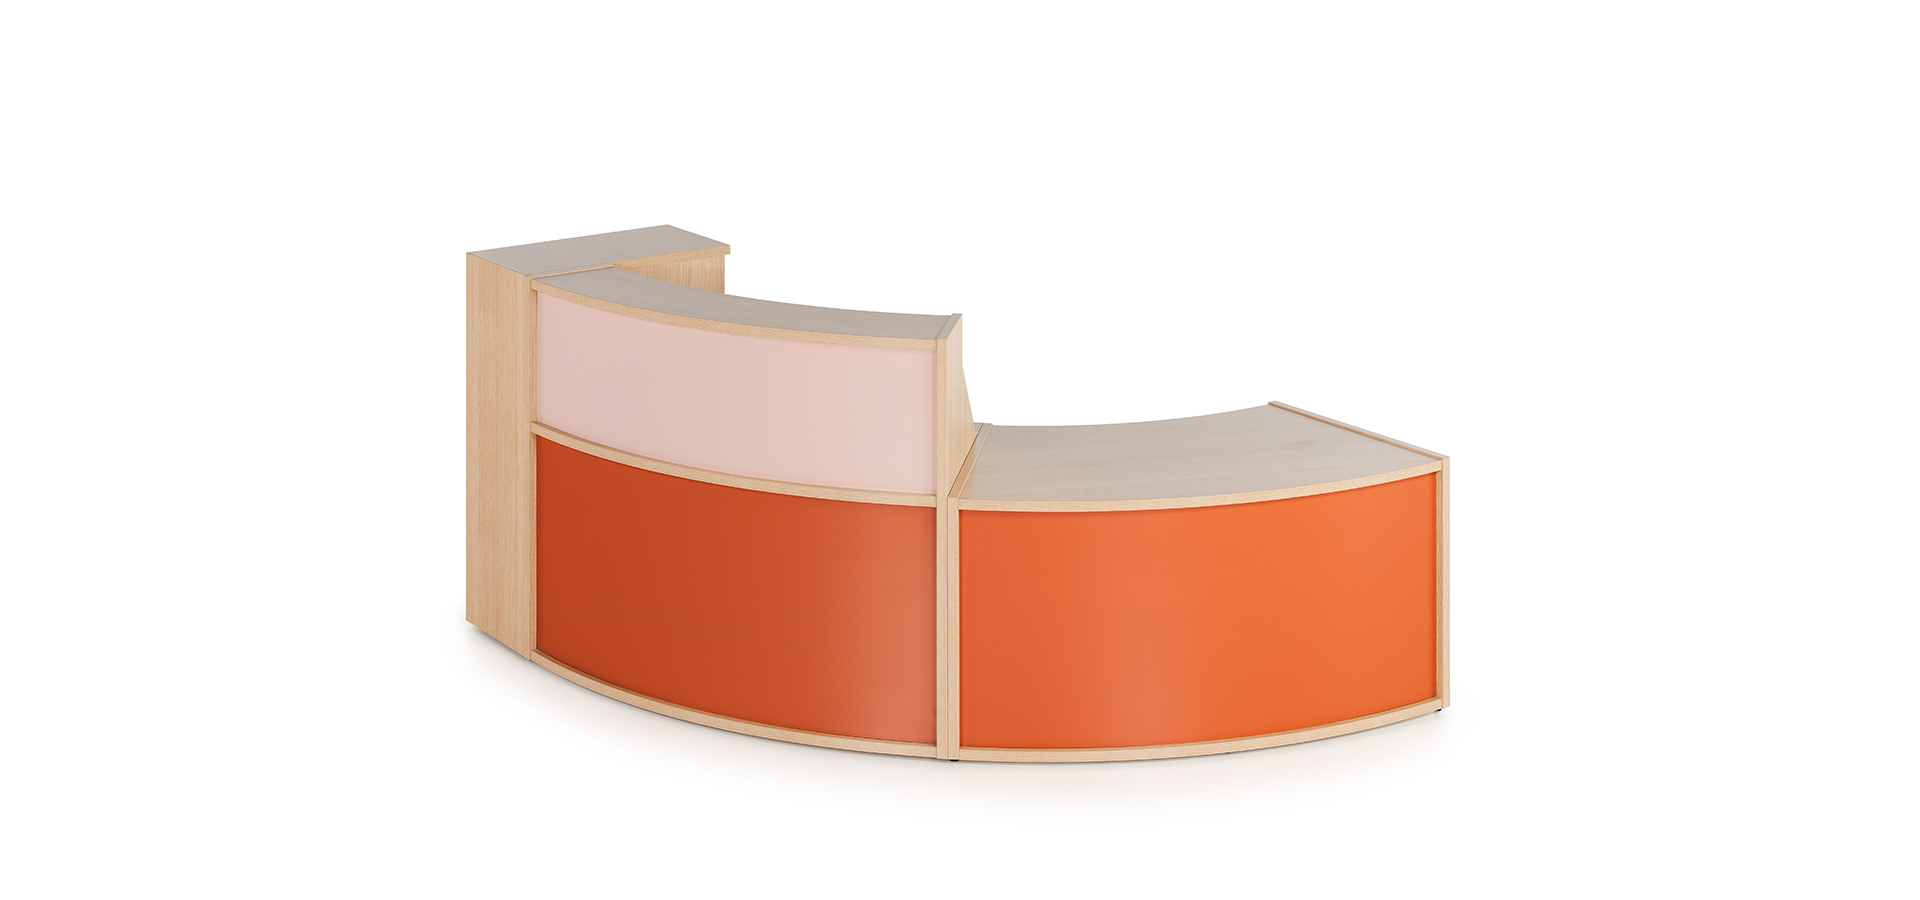
How Office storage and complementary furniture Can Strengthen Corporate Identity is not only a visual design decision; it influences user experience, space efficiency and long-term workplace performance. This guide examines brand identity and spatial language through the lens of office storage and complementary furniture, with particular attention to filing, order, access, visual coherence and space efficiency.
Why does this topic matter?
Well-planned office storage and complementary furniture supports the way people work while reinforcing the character of the workplace. A more balanced and durable result emerges when dimensions, proportions, materials and real usage scenarios are considered together. In frequently used corporate spaces, maintenance, durability and movement patterns should be part of the design decision from the start.
Which criteria should guide project decisions?
Instead of searching for one universally “best” product, project teams should look for the combination that best fits the space. Factors such as filing, order, access, visual coherence and space efficiency turn furniture selection from a decorative choice into a measurable project decision. Door clearances, circulation distances, power and data points, lighting conditions and future change should also be reviewed during planning.
Quick checklist
- Confirm clear room dimensions and circulation zones.
- Review user count together with daily duration of use.
- Coordinate materials, colours and technical features with other furniture groups.
- Plan delivery, installation and future modular changes.
The Çağrı Ofis approach
At Çağrı Ofis, product selection is evaluated together with room dimensions and intensity of use. Executive, workstation, meeting, seating and storage groups can be coordinated within one design language. Furniture therefore becomes more than an object filling the room; it becomes a system that supports workflow, brand perception and everyday comfort.
A sound decision for office storage and complementary furniture comes from reading product visuals, technical dimensions and the usage scenario together. Preparing a clear needs list before the project reduces unnecessary repetition and makes purchasing decisions easier to compare.
Frequently asked questions
What should be checked first?
Start by clarifying the real dimensions of the space and the way it will be used. Furniture should be evaluated together with user count, circulation, storage requirements and duration of use—not by appearance alone.
When does project support add value?
Project support adds value whenever several product groups must work together. It helps align dimensions, layout, materials, delivery and installation within one coordinated system.